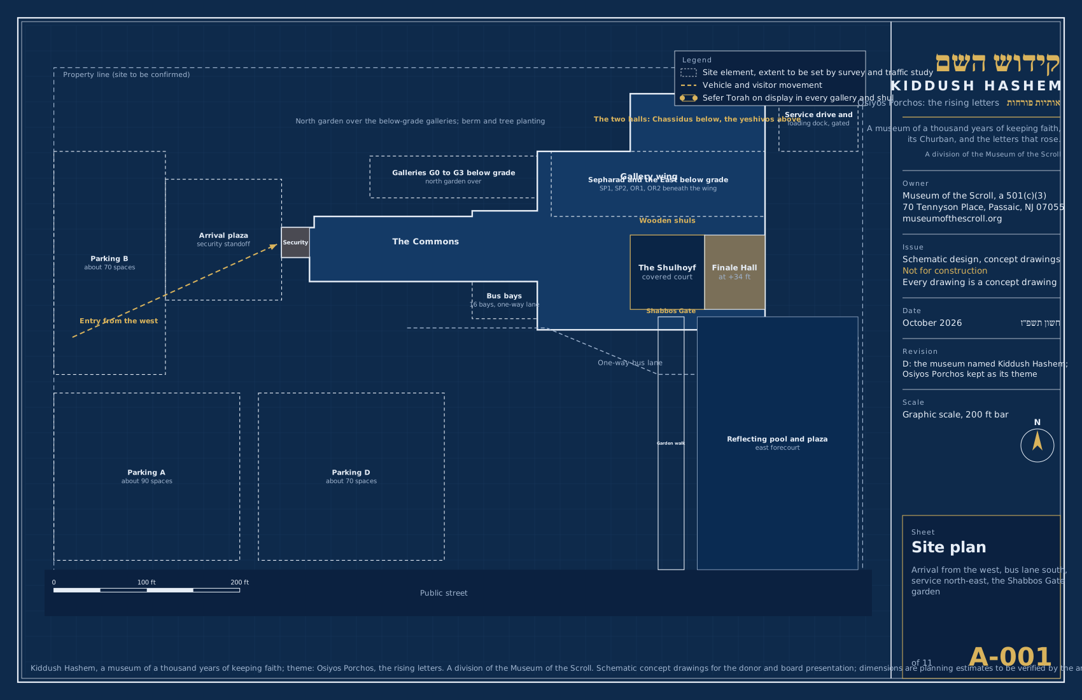
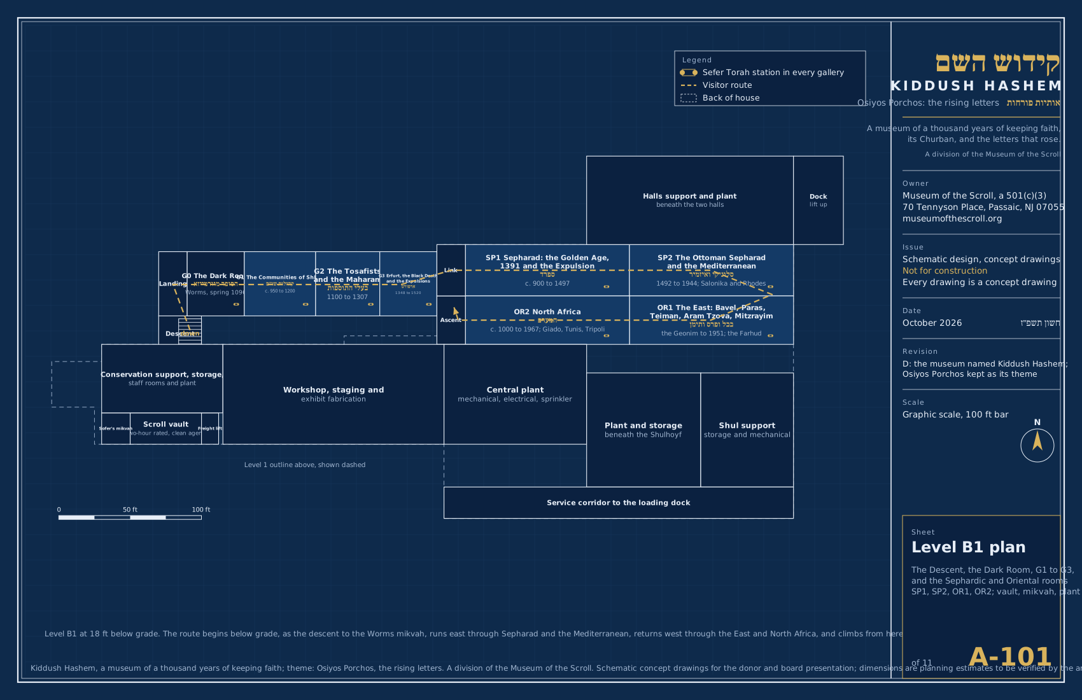
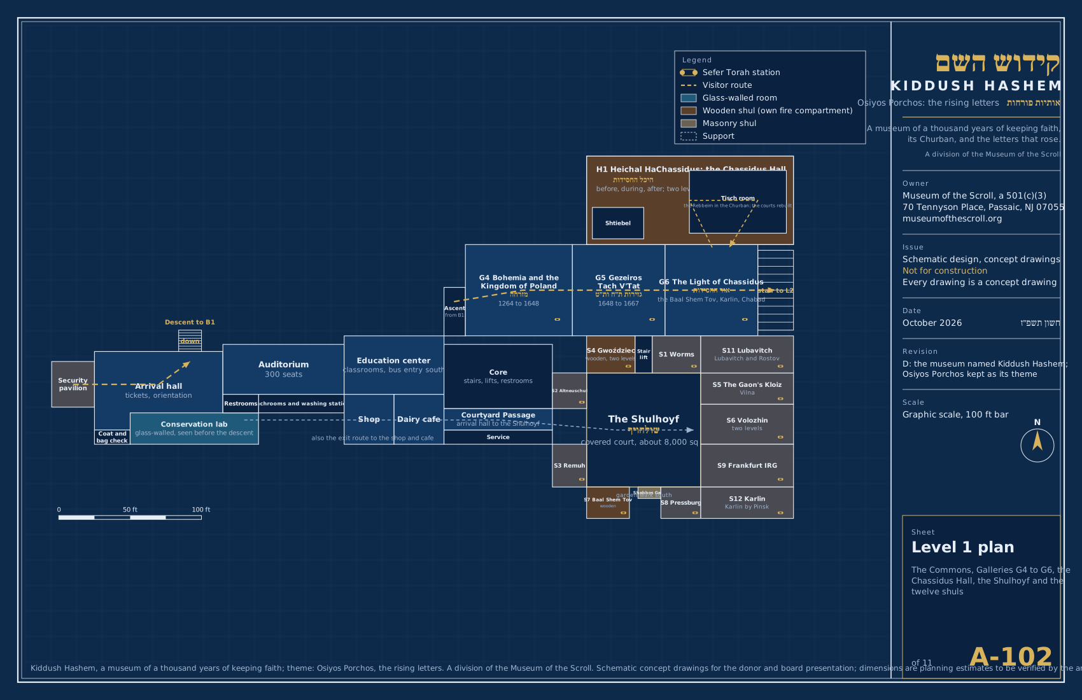
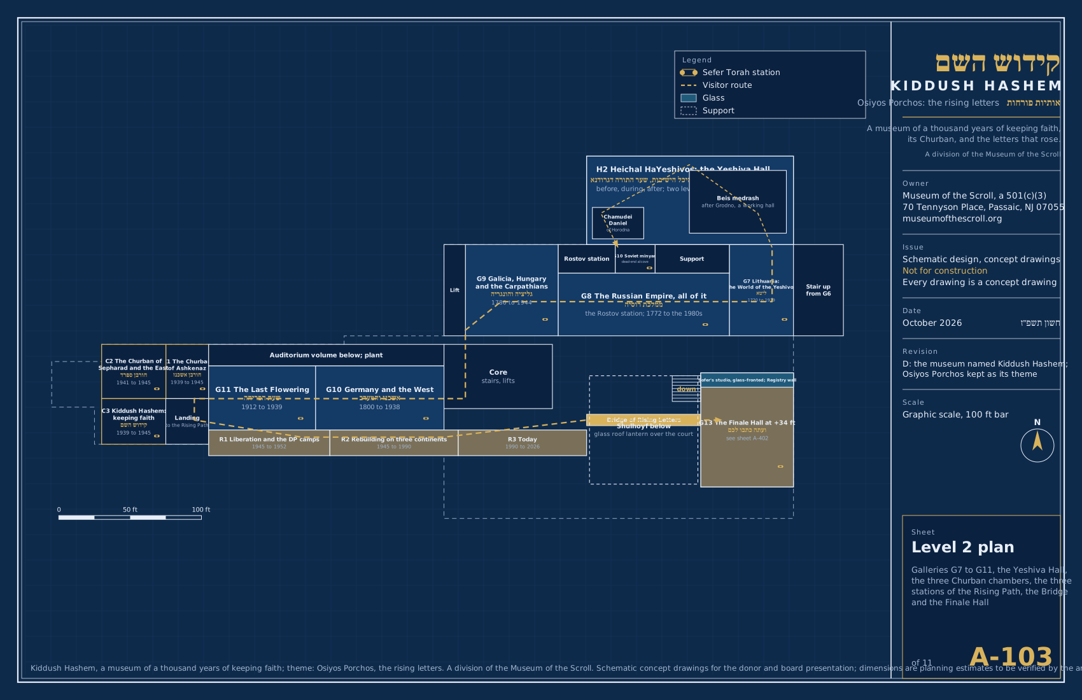
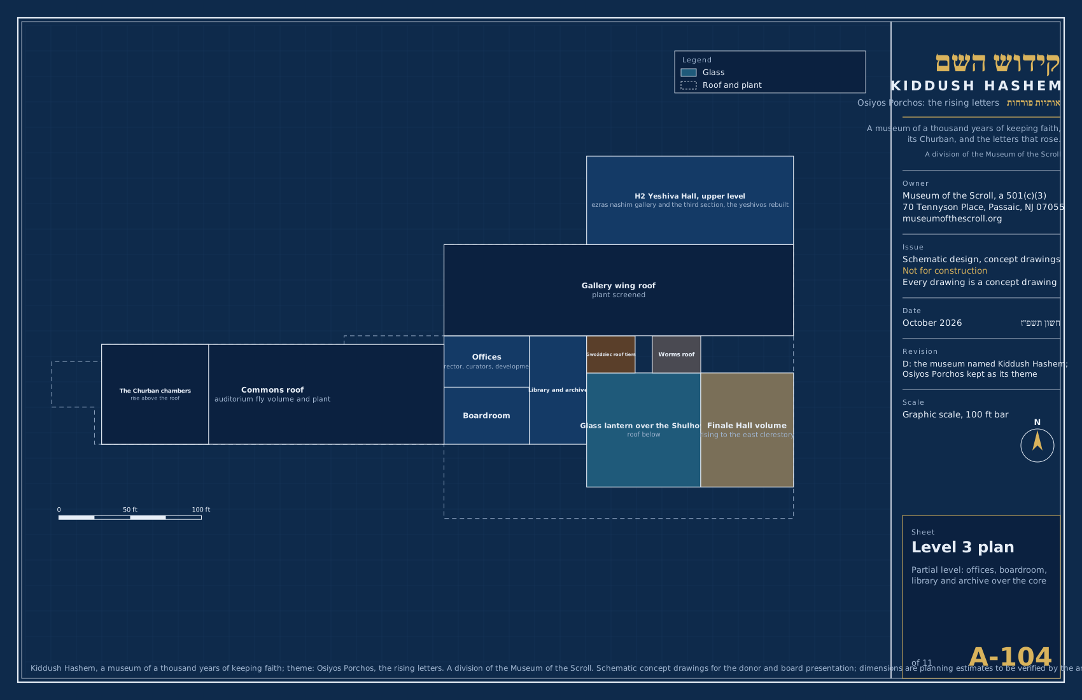
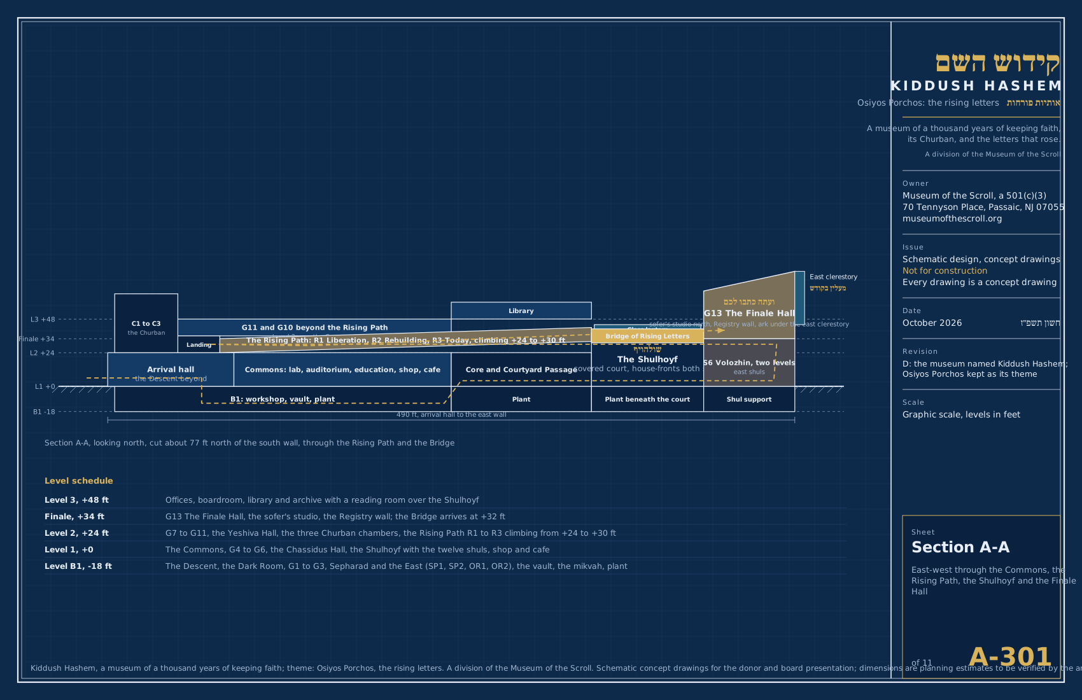
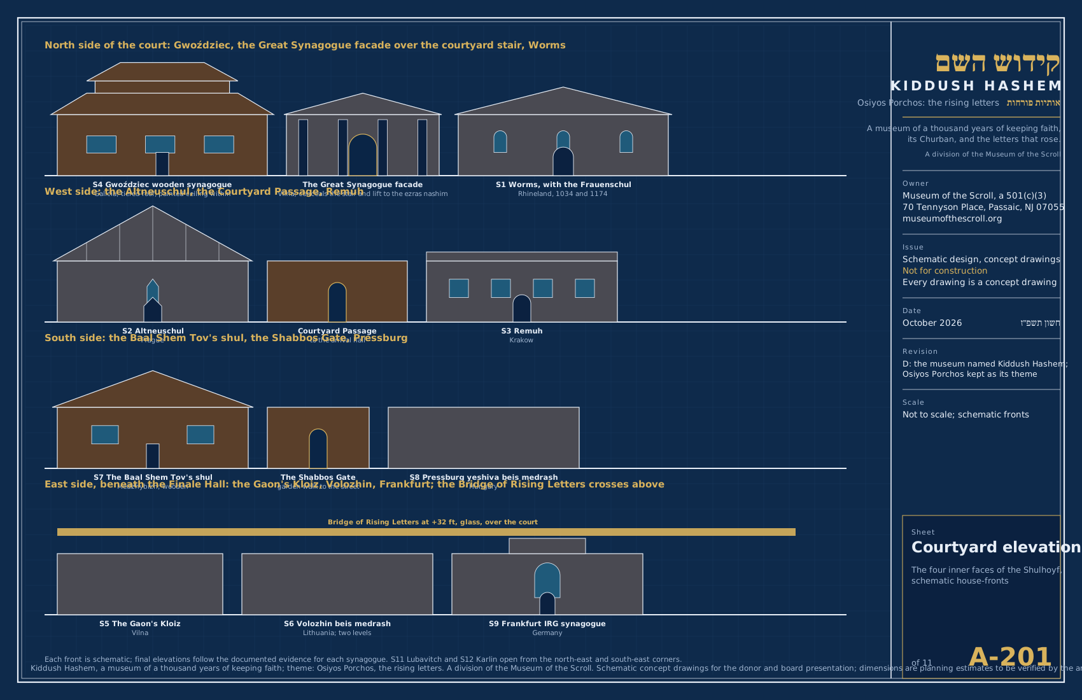
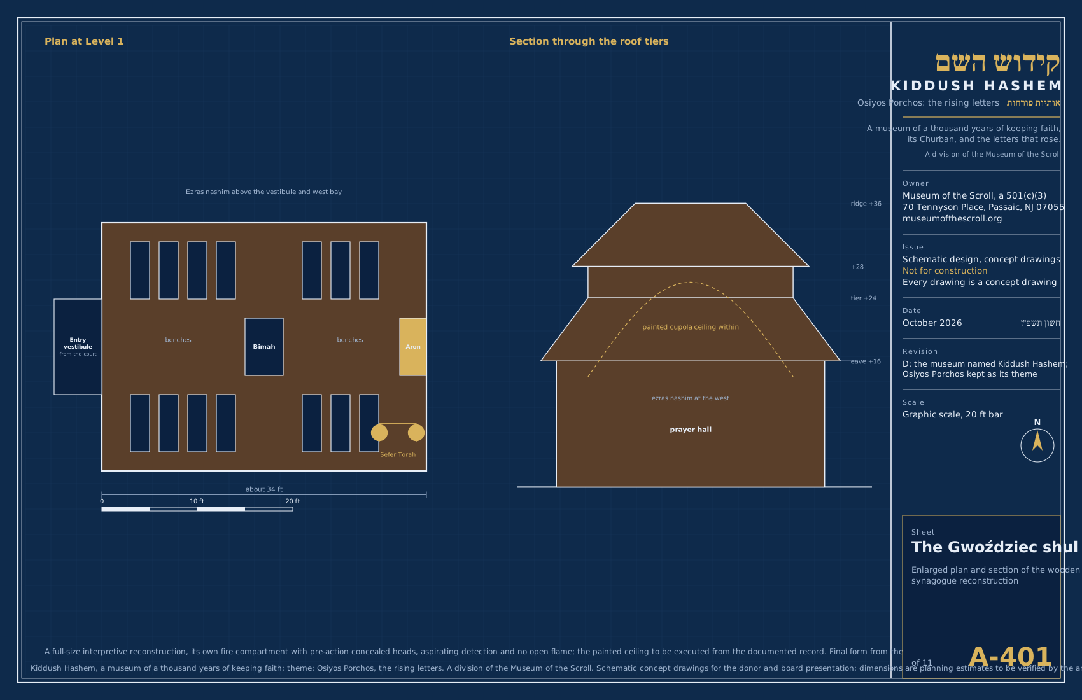
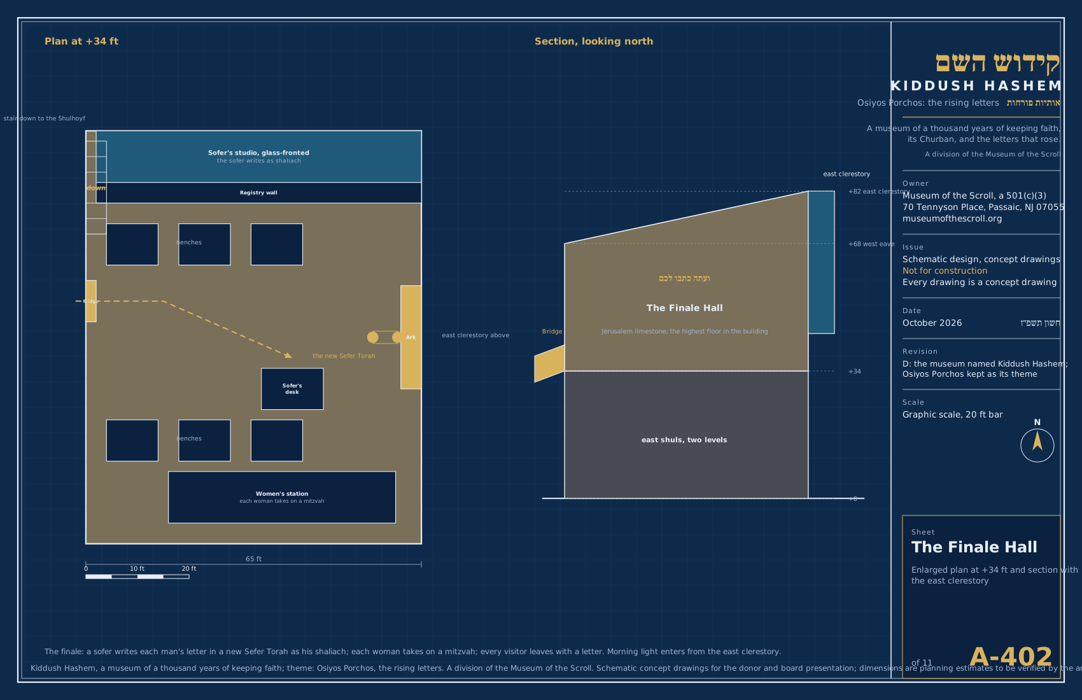
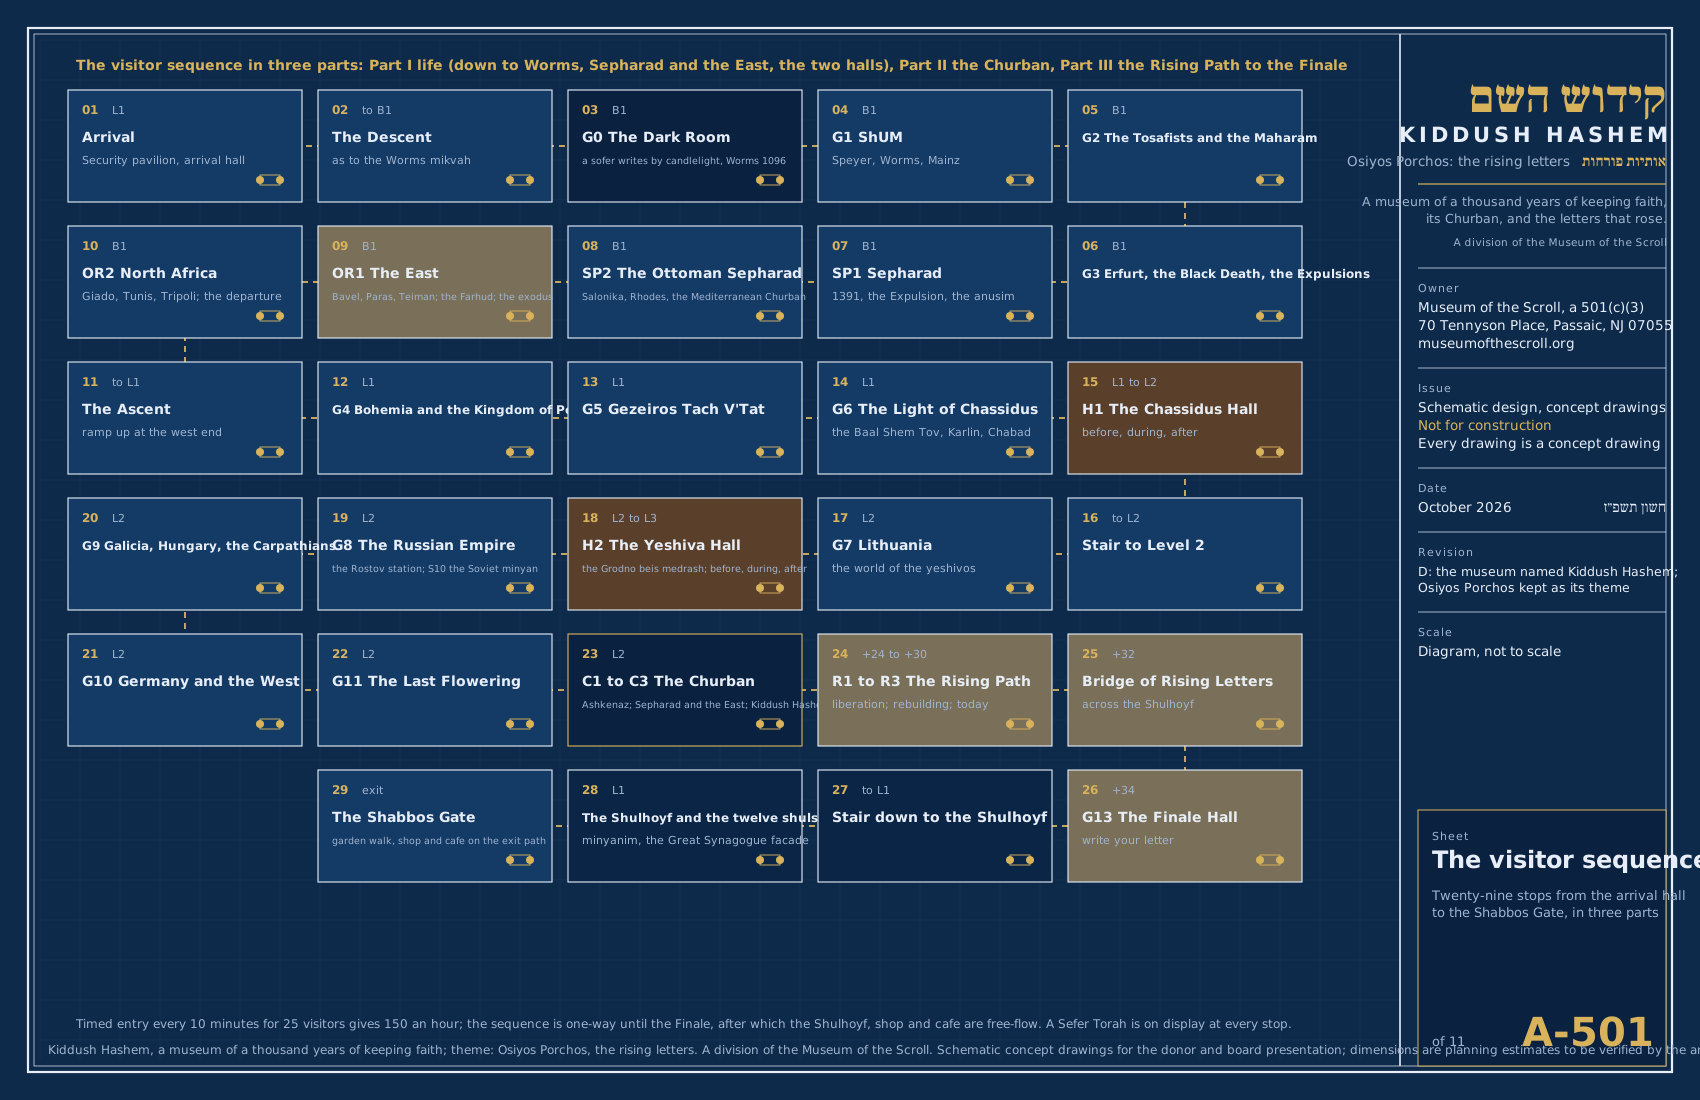
Eleven schematic sheets, prepared for the donor and board presentation: the site plan, four level plans, two sections, the courtyard elevations, the Gwoździec shul, the Finale Hall and the visitor sequence. They are concept drawings, not for construction; dimensions are planning estimates to be verified by the architect of record.
Schematic design
Blueprints

Stay informed
Sign up to know more
The plan, the blueprints, the film and the campaign will move quickly. Leave your name and we will write when there is something to see.
- Founding donorsNaming opportunities for the Finale Hall, the twelve shuls, the Churban Chamber and the galleries.
- CommunitiesIf your kehillah descends from one of the towns on the route, its scroll and its story belong in the Sefer HaZikaron.
- FamiliesOpening dates, the first minyanim in the Shulhoyf, and the day the sofer writes your letter.